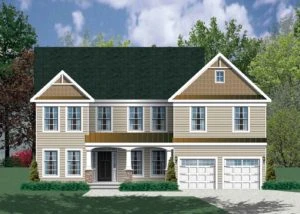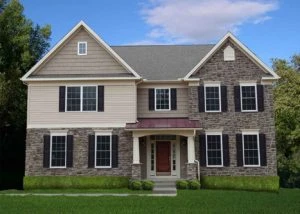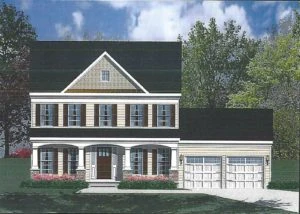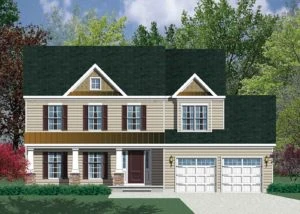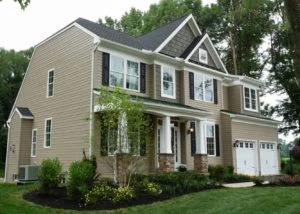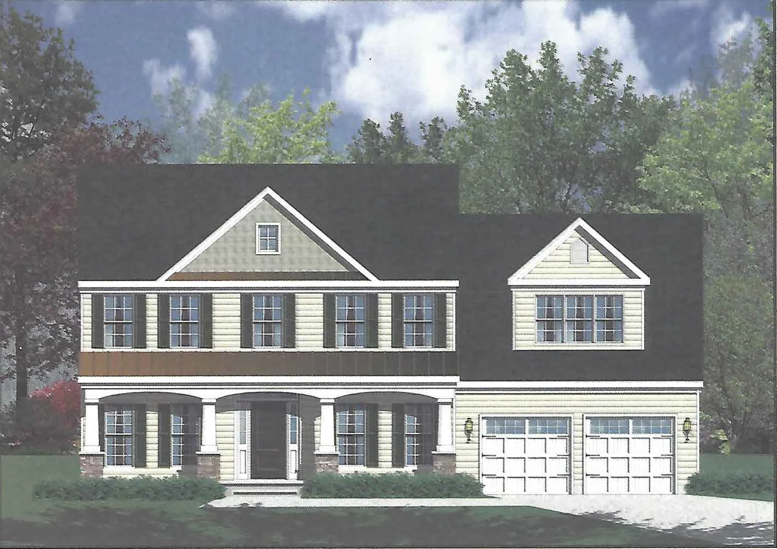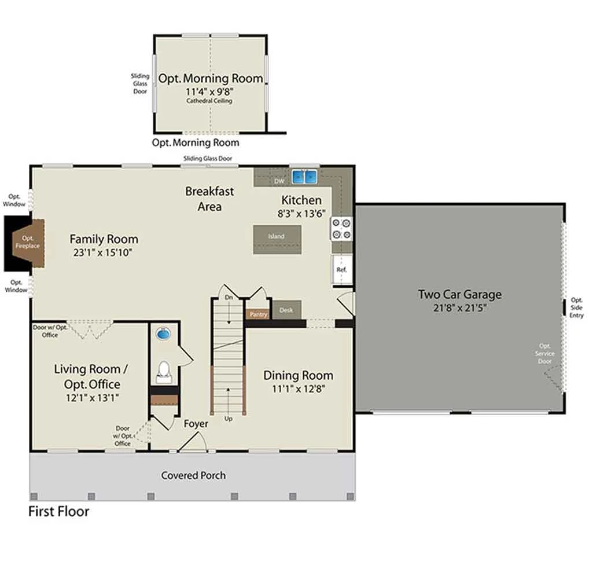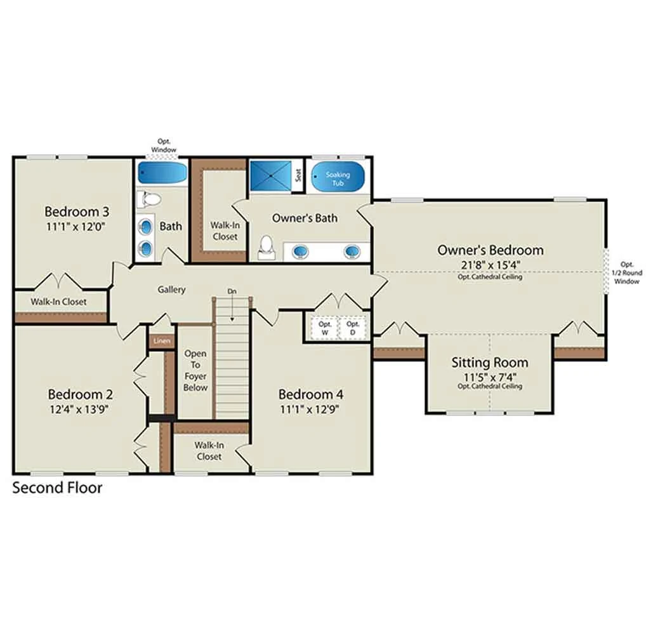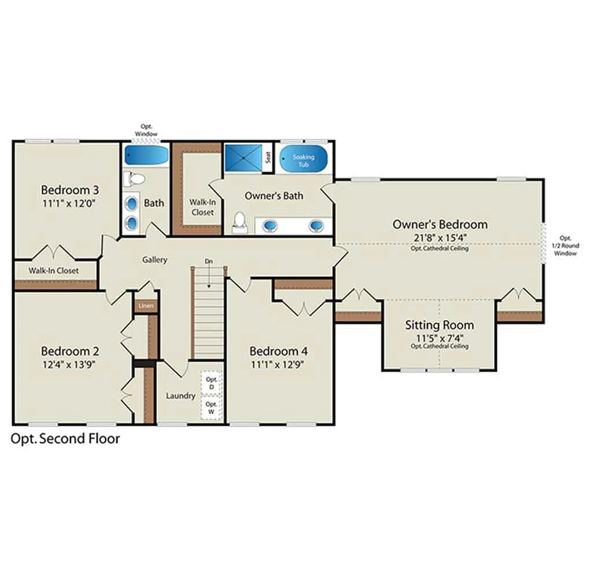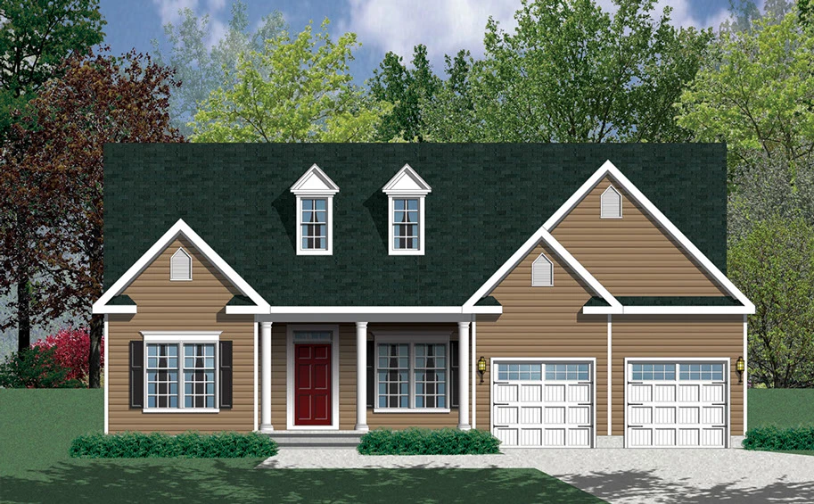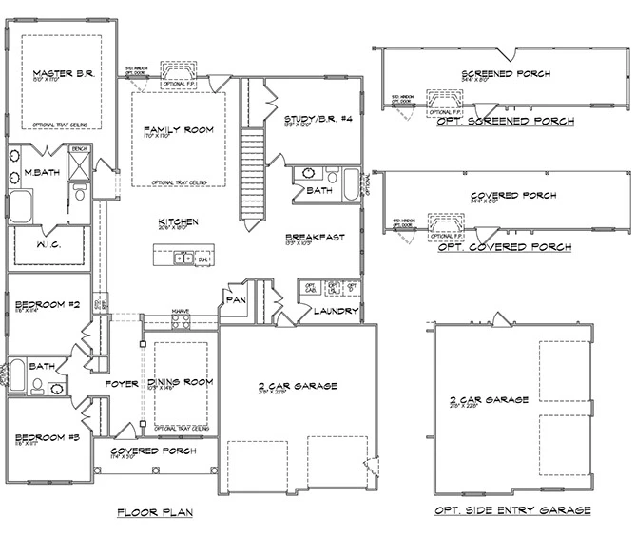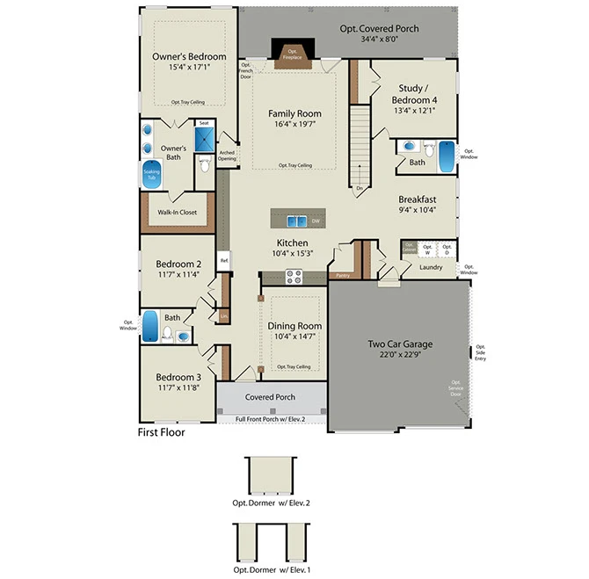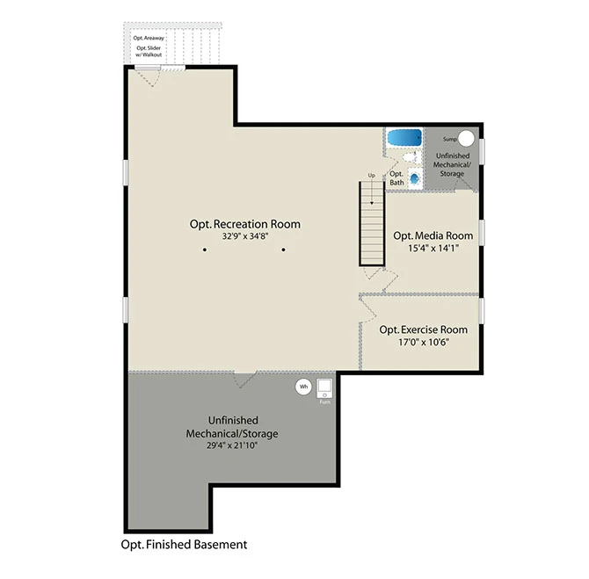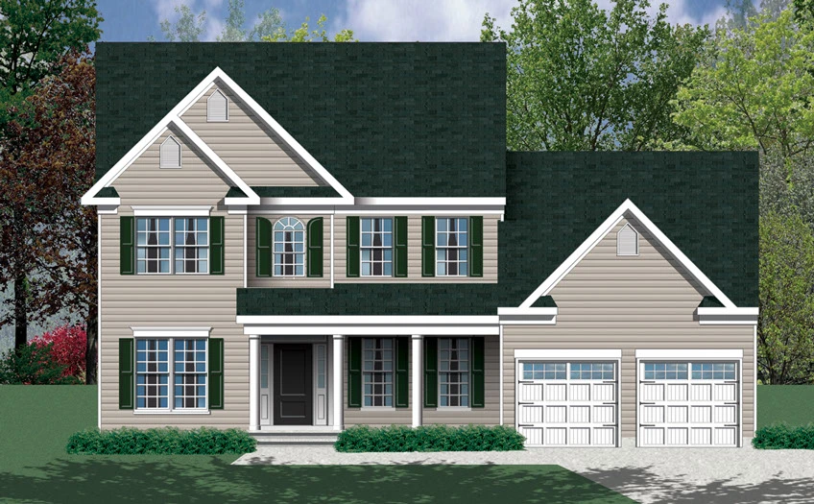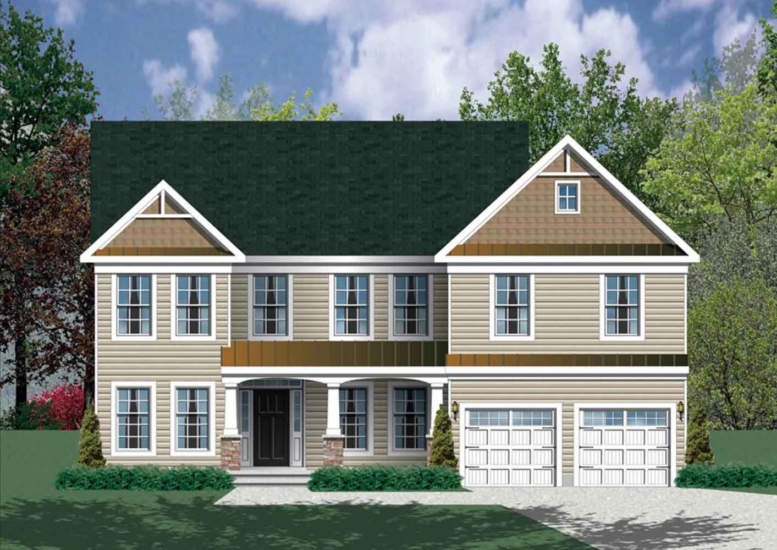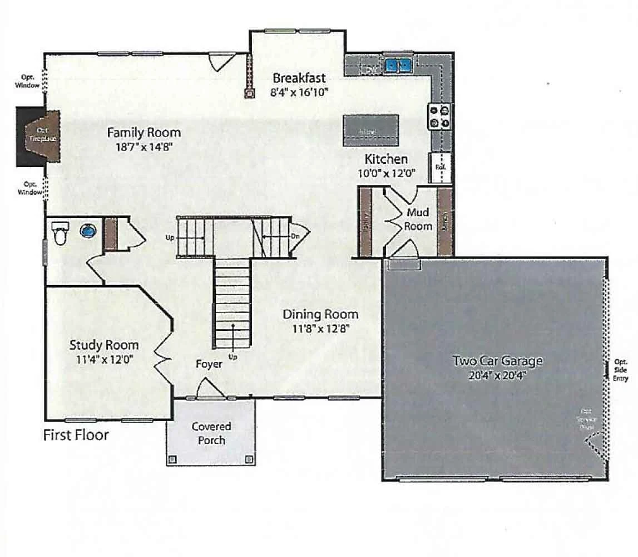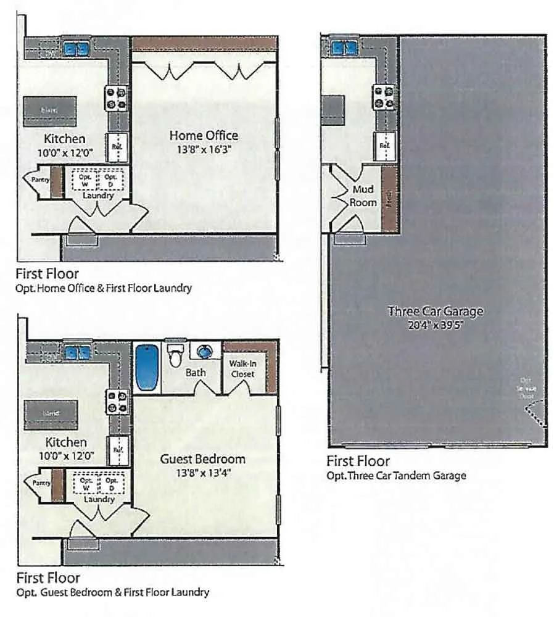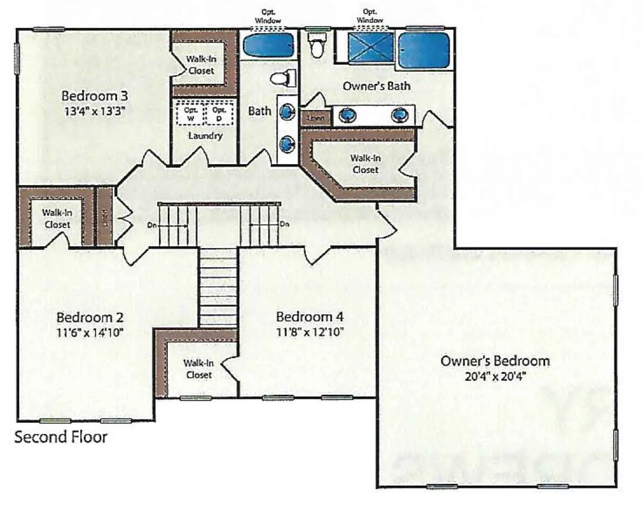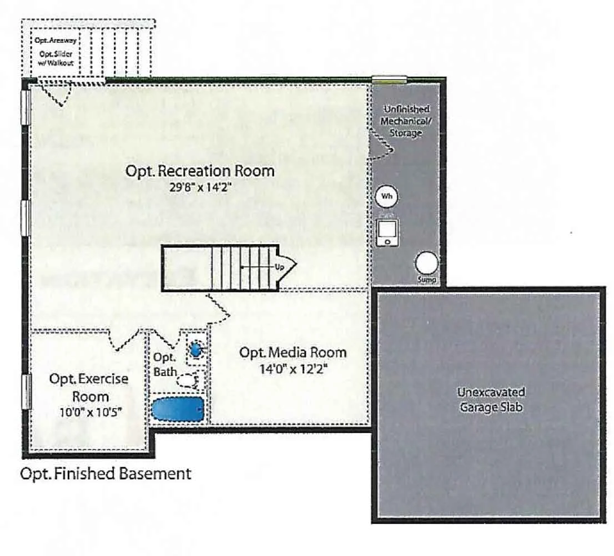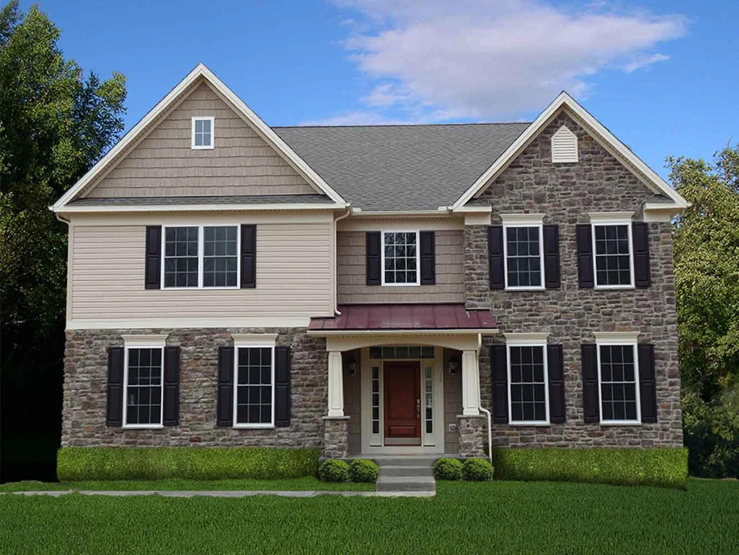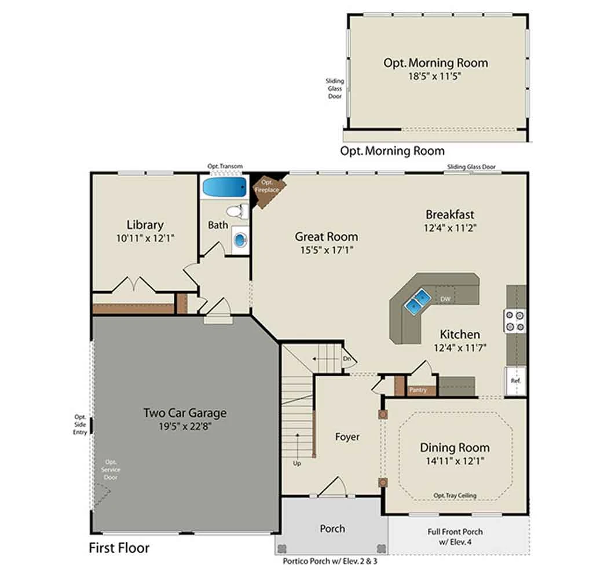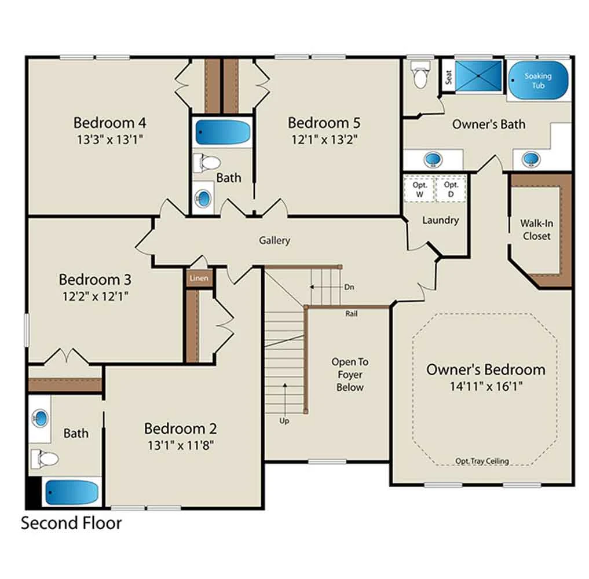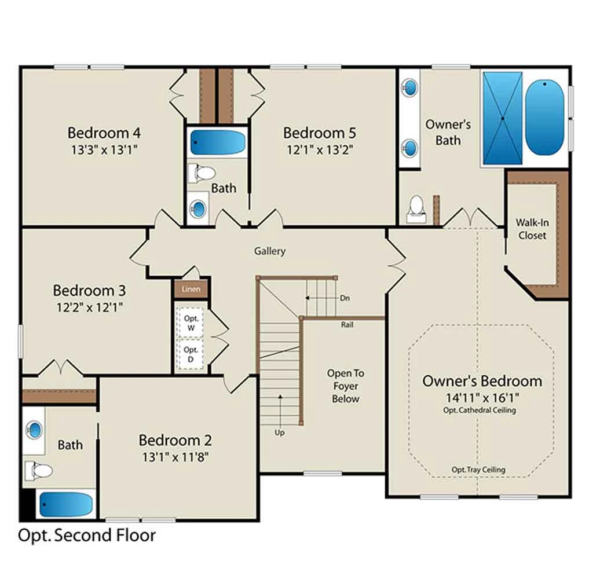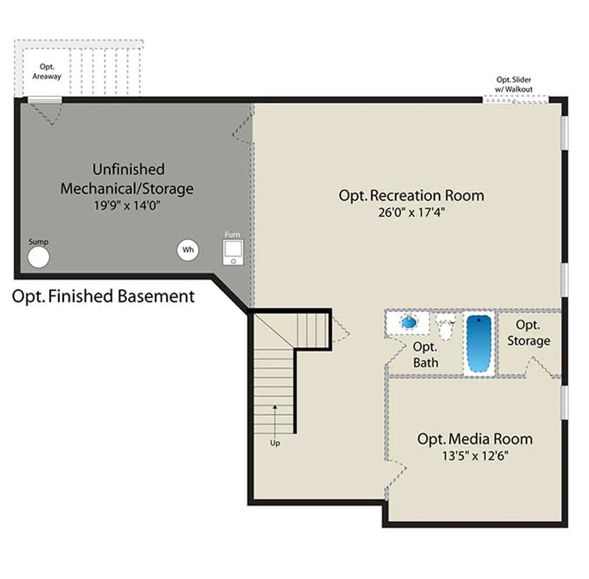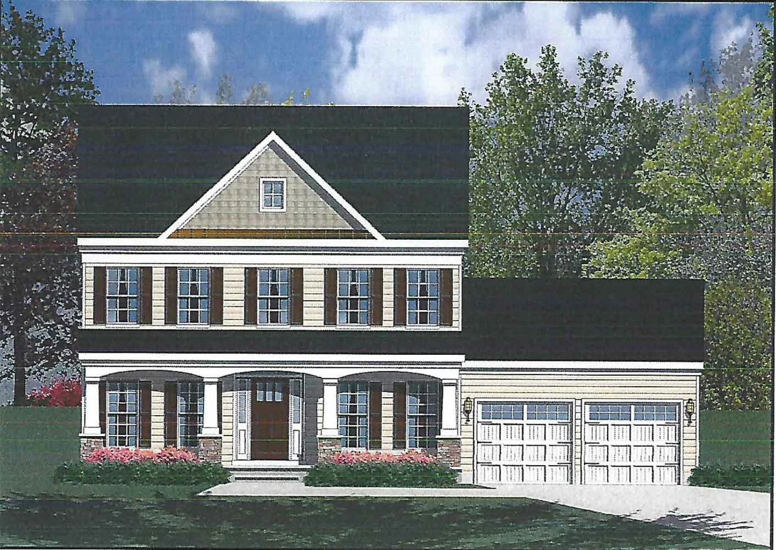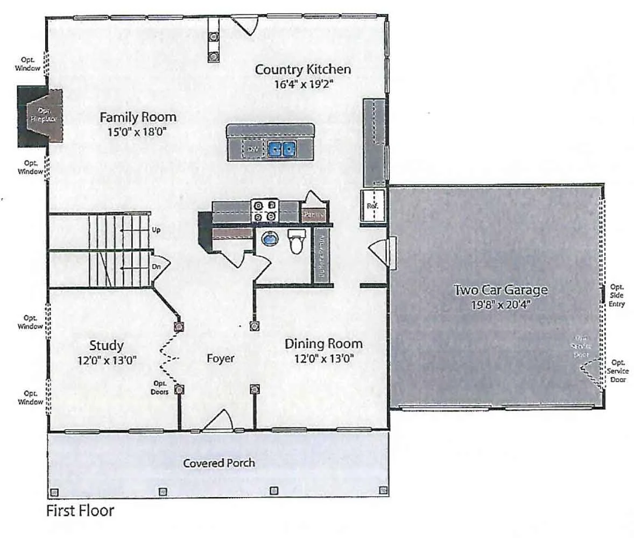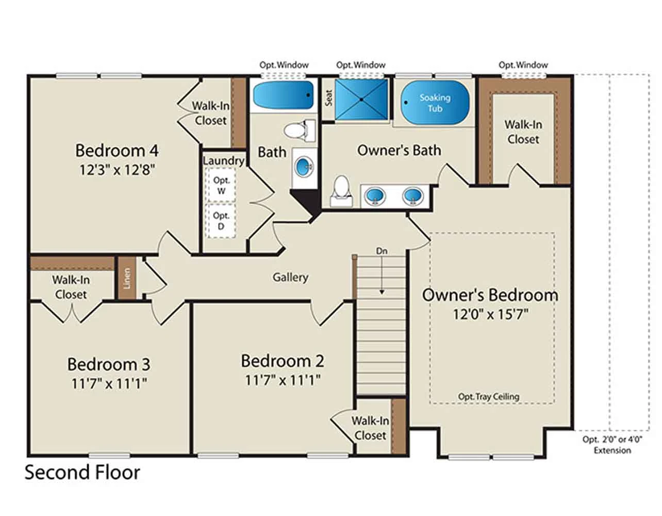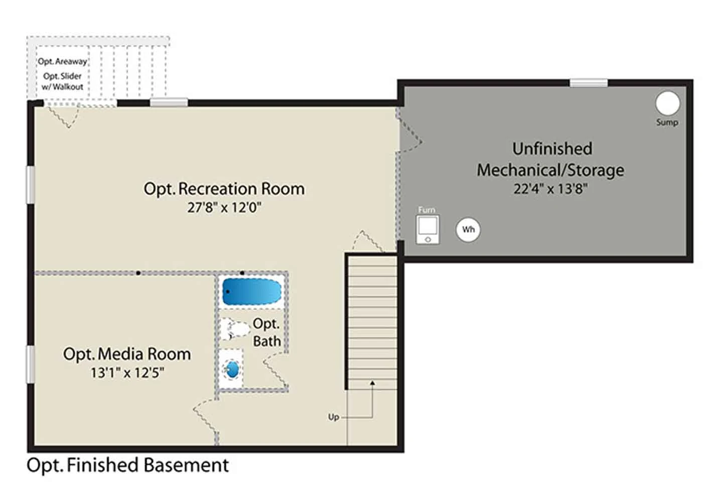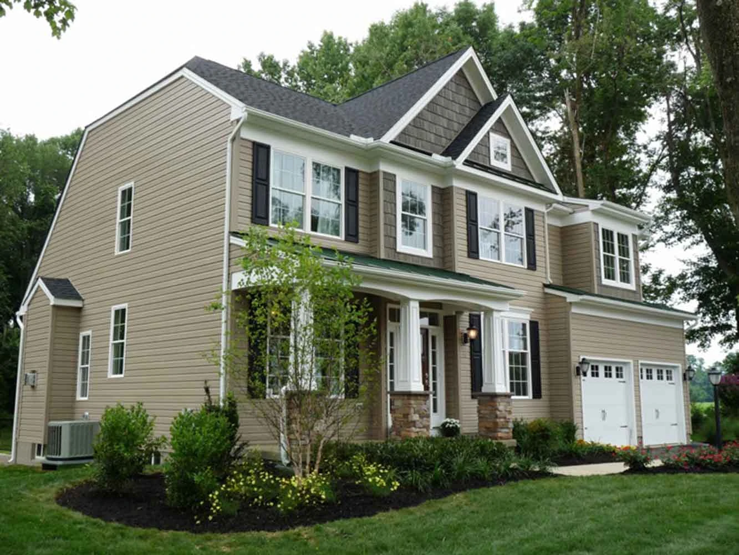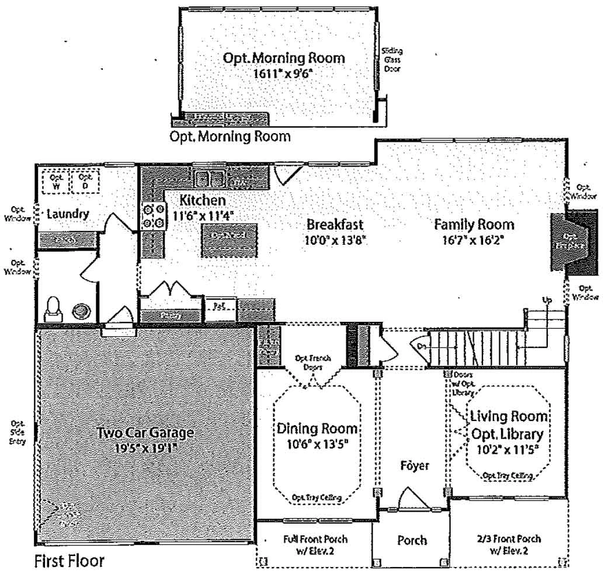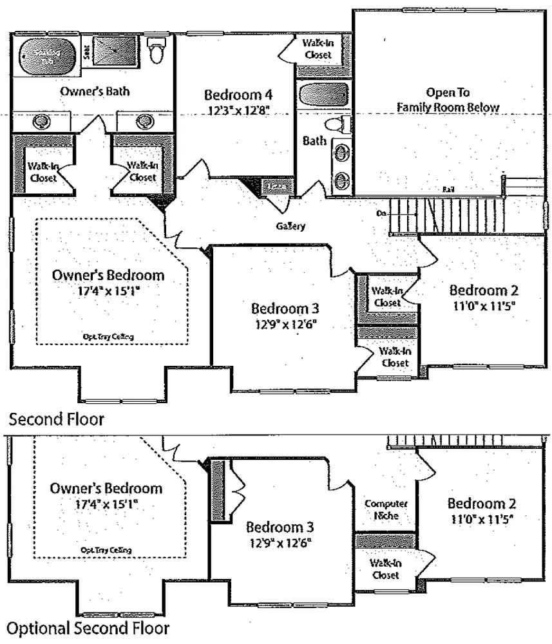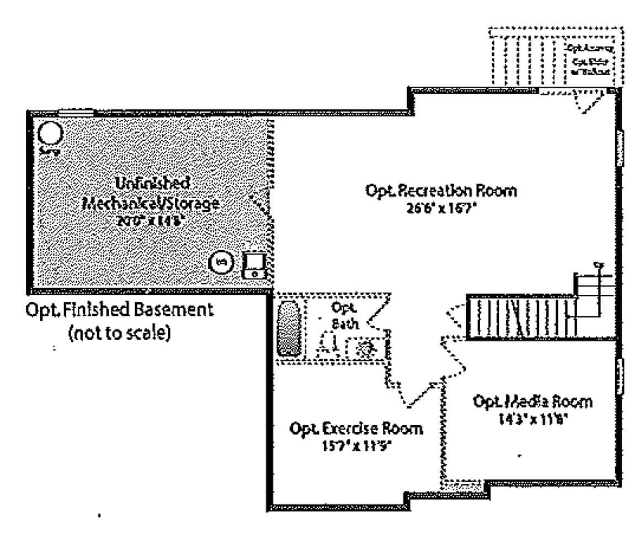


Situated in the Township of Darlington with 2 acres as your to enjoy. Country living with a short commute to Bel Air.
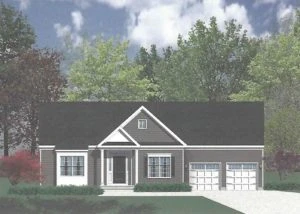
Sunset Key
Sunset Key
1969 sq. ft.
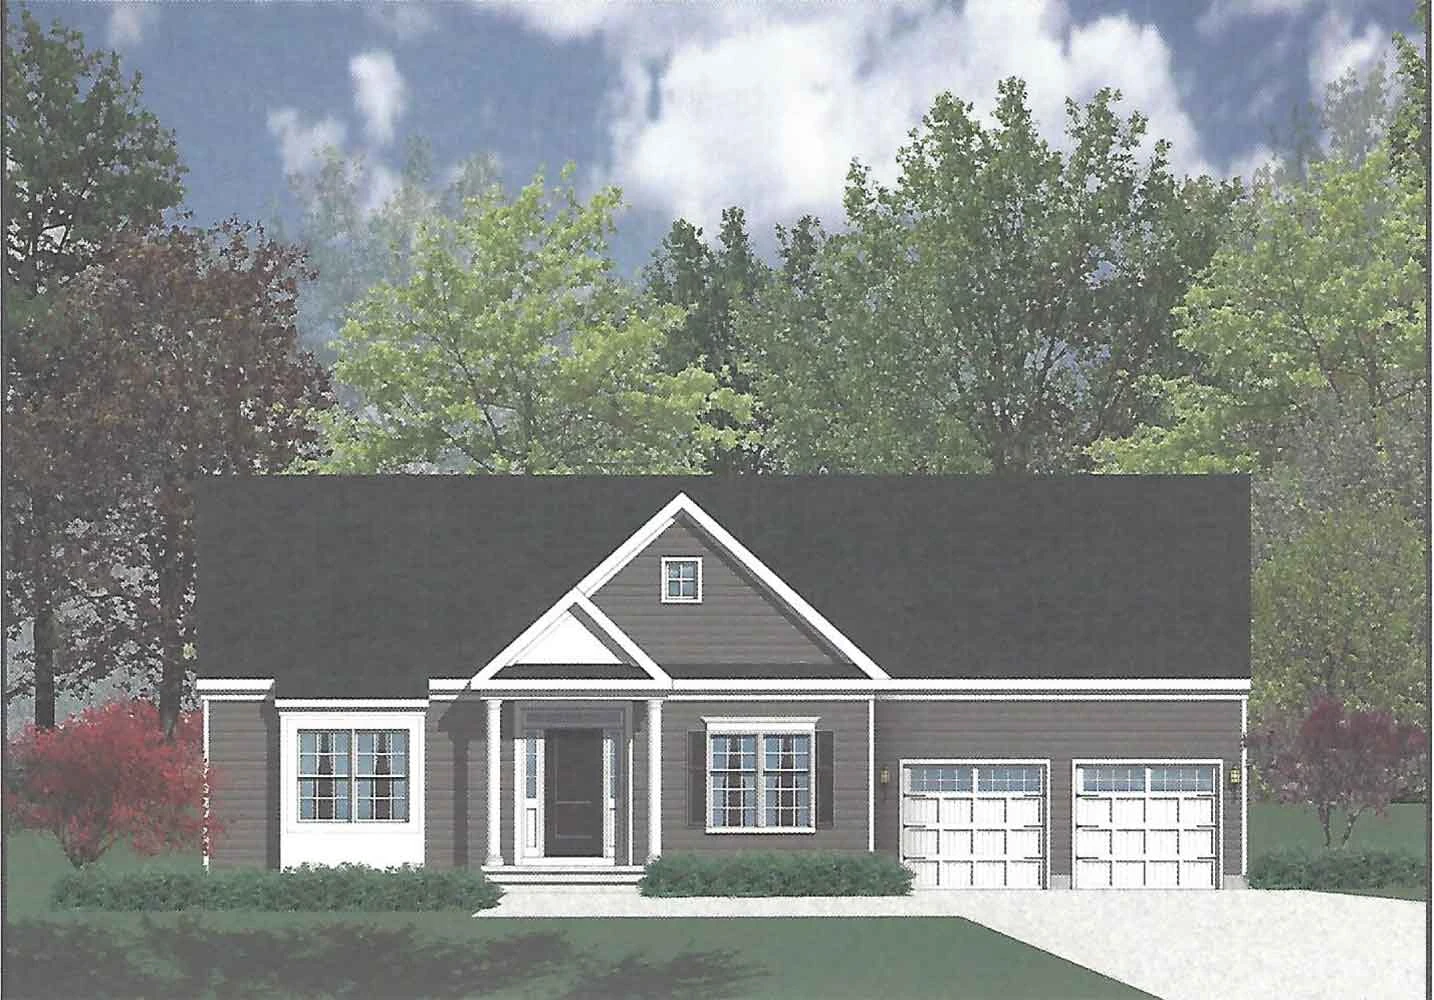
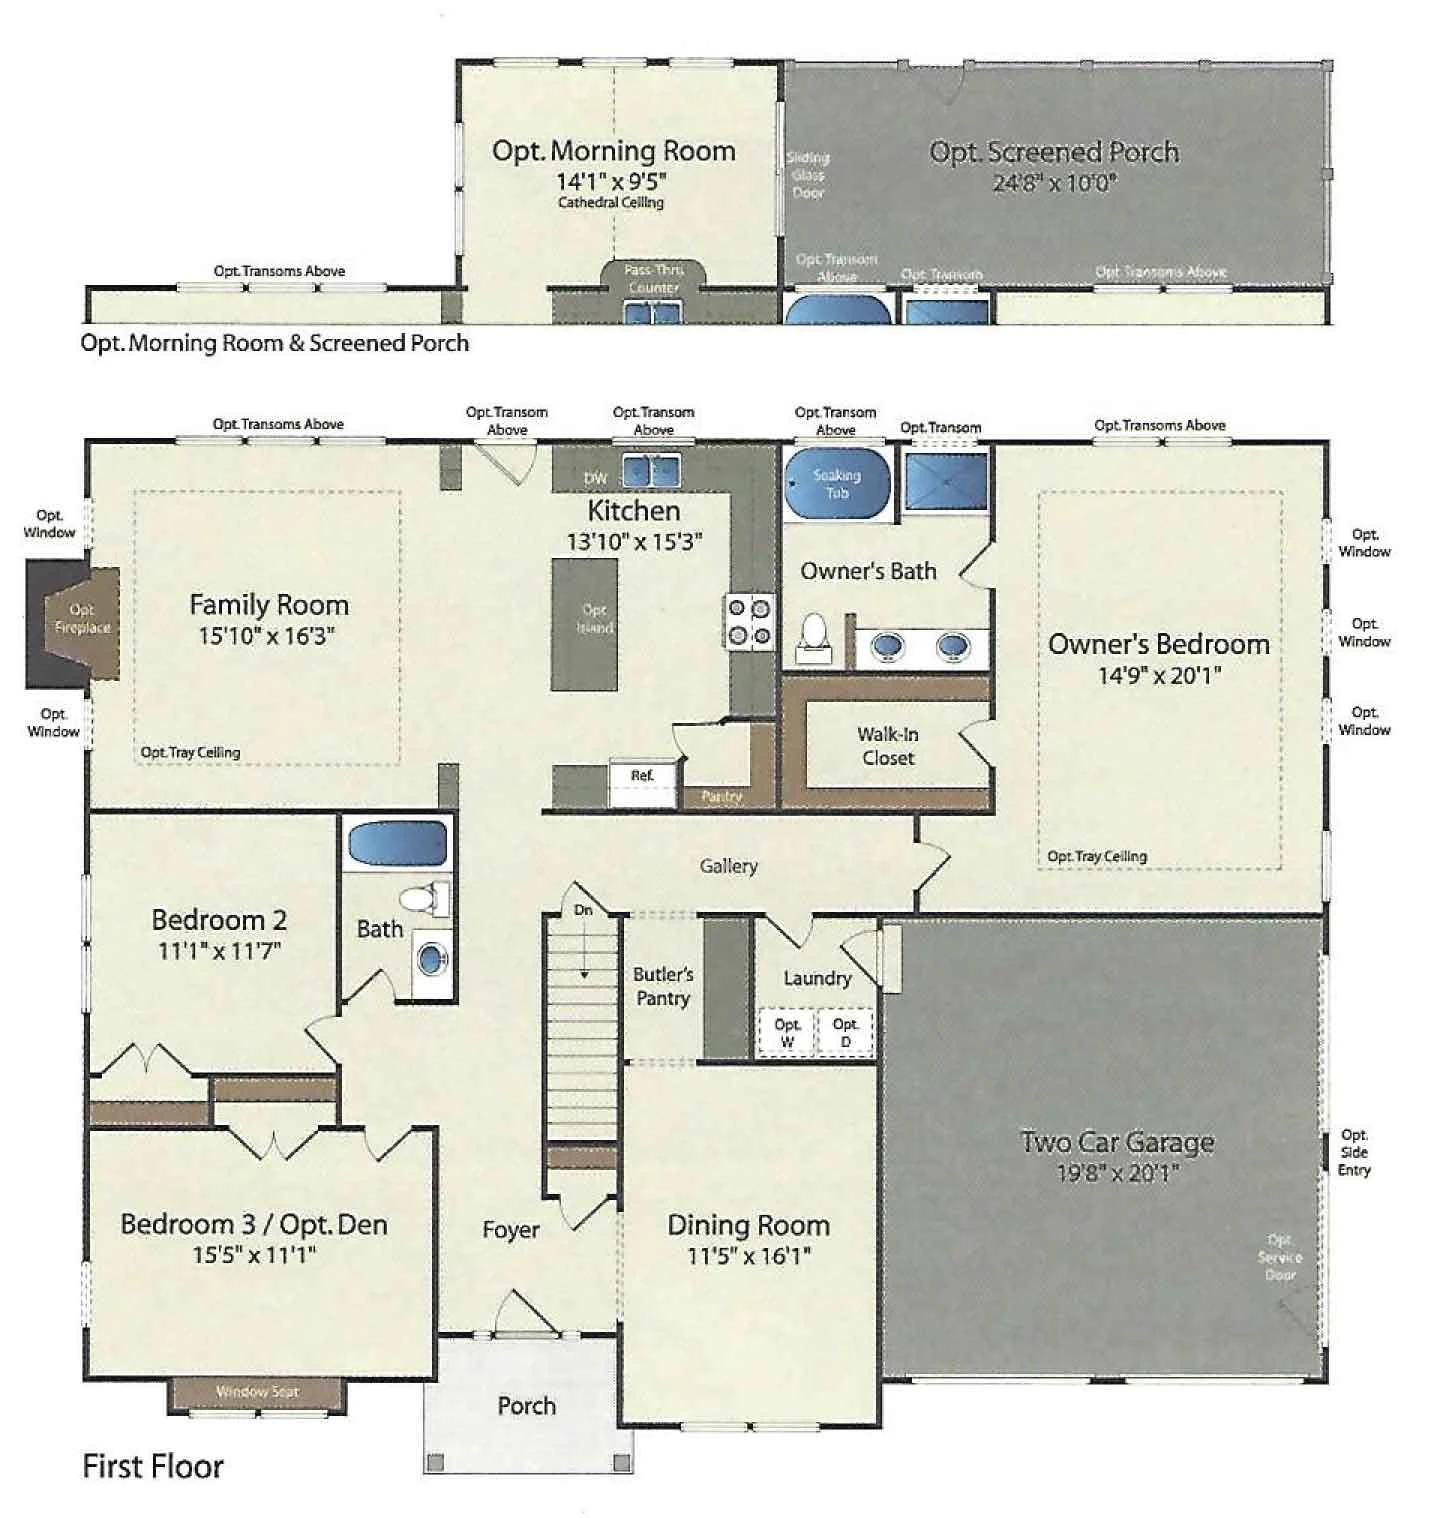
Rancher. Laid back living and spaces to decorate this ranch home offers flexibility. 9' ceilings, 3 bedroom, 2 full baths, and 2 car side entry garage. Add morning room and connect with the outdoors.
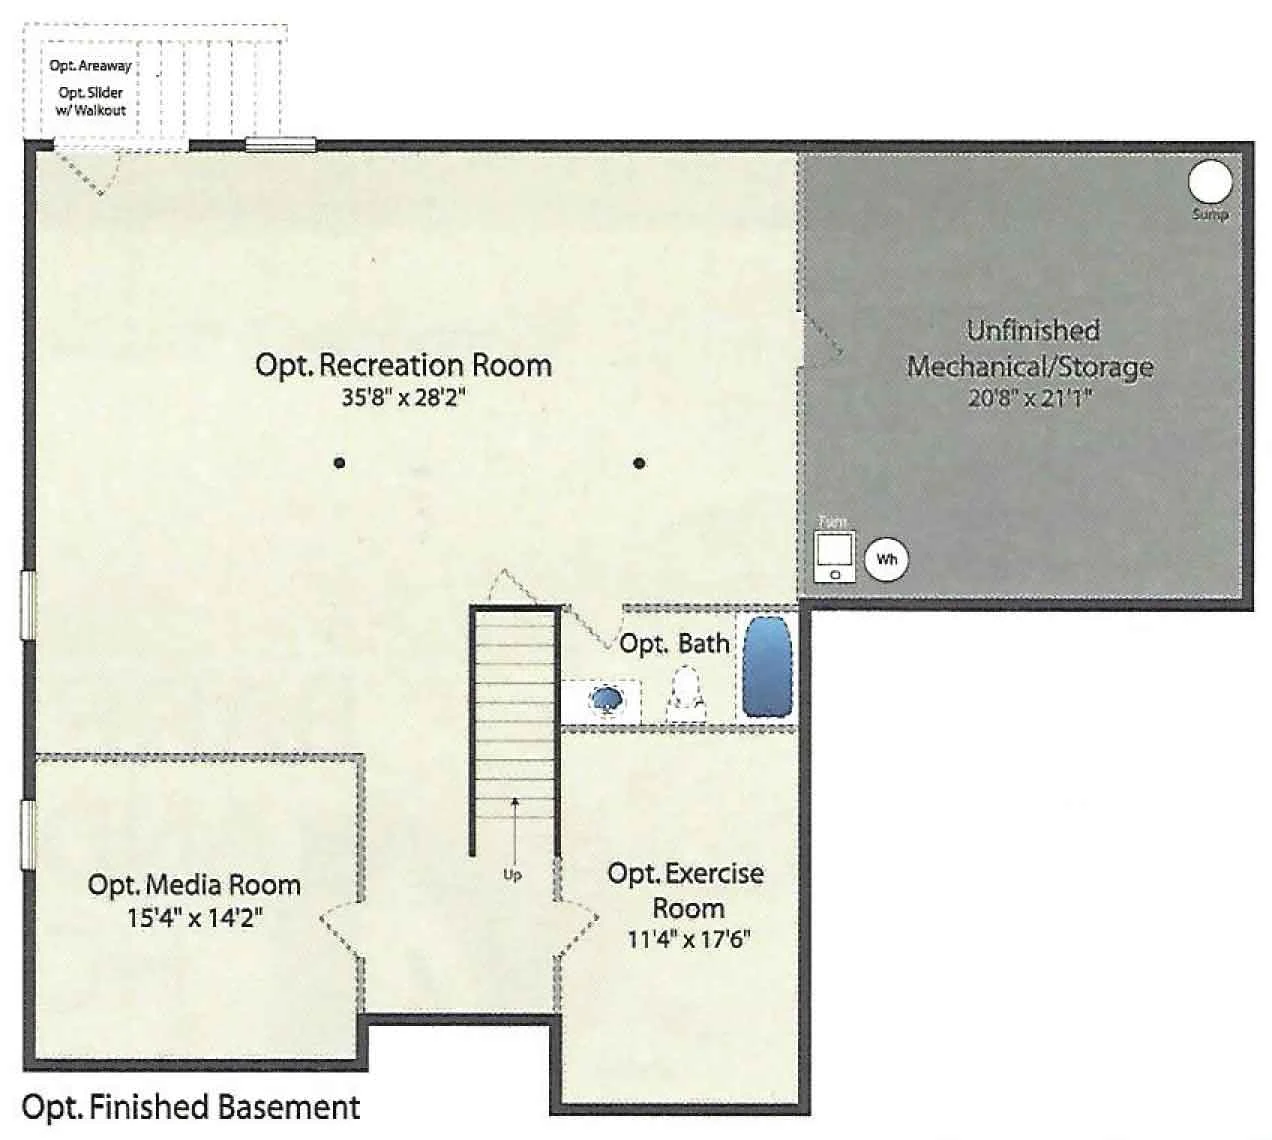
Click above for more images/detailed floor plans or click here for printable PDF.
Rockland
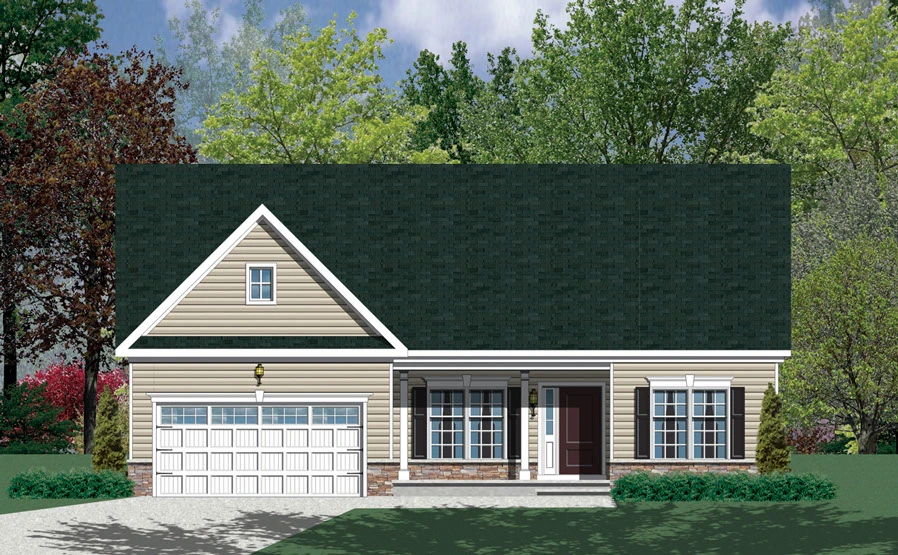
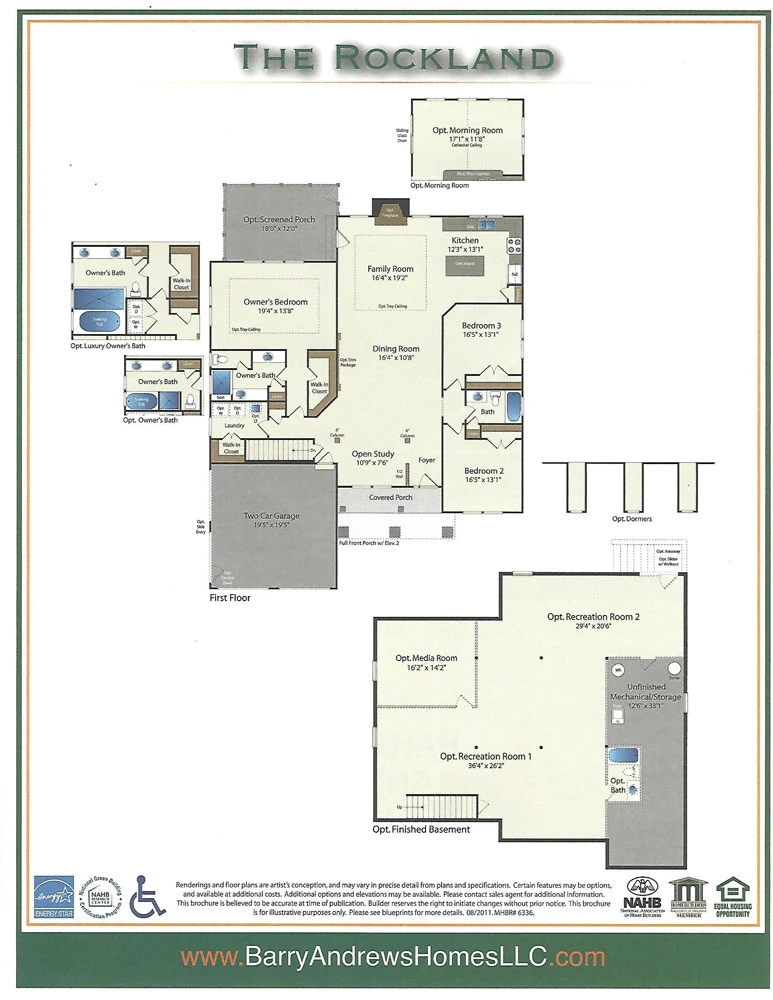
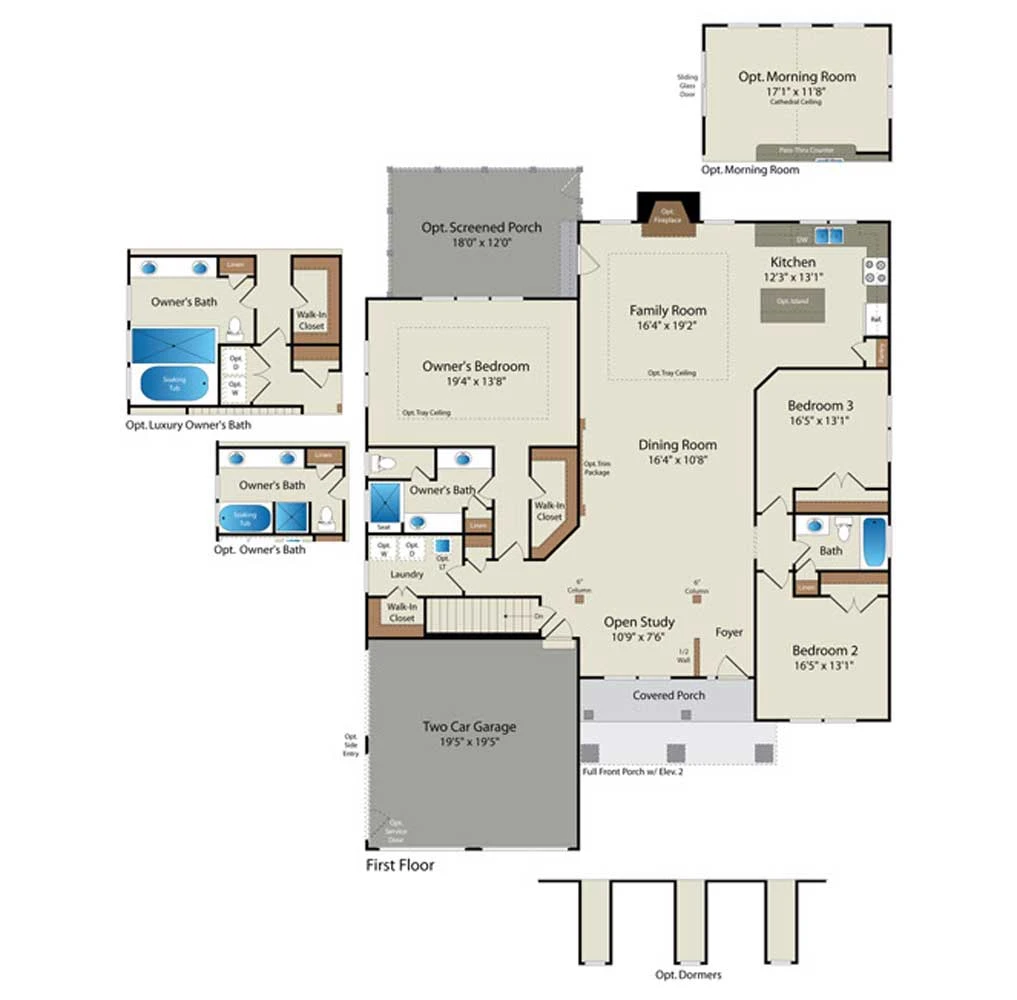
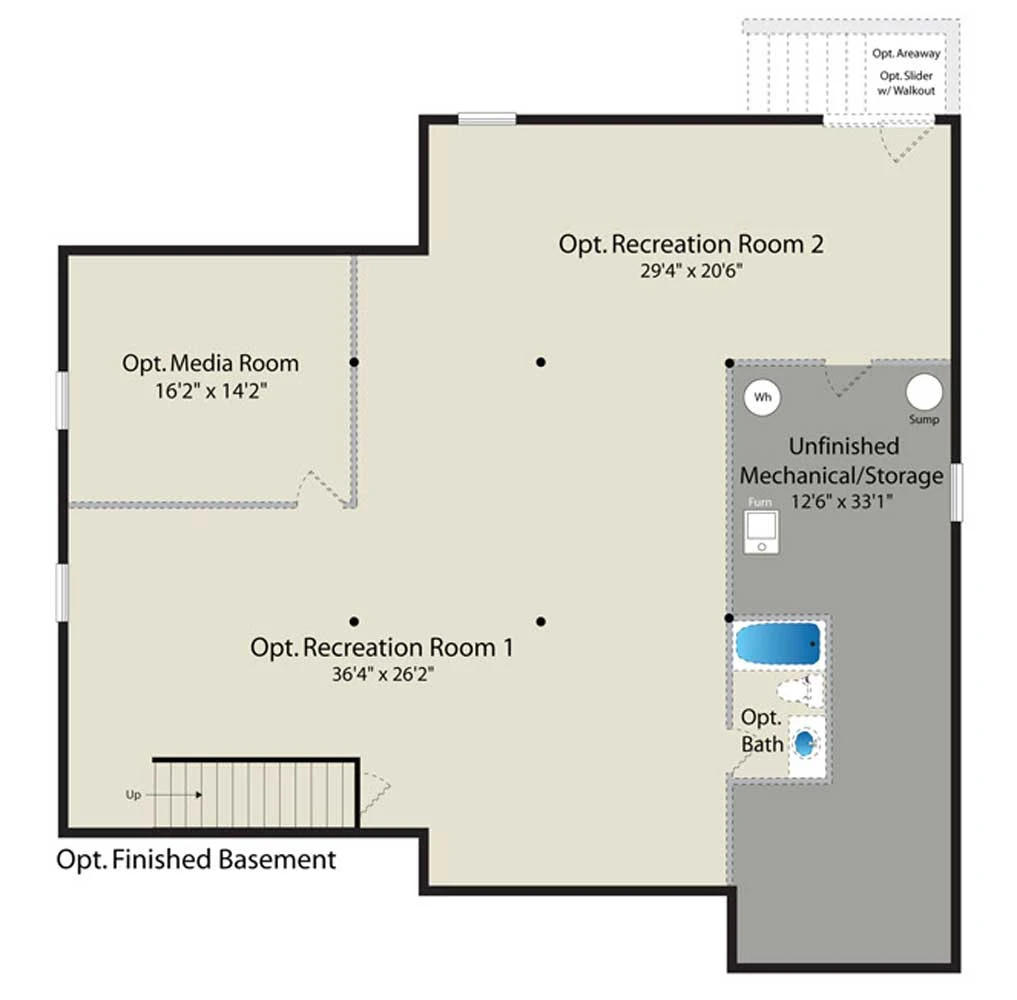
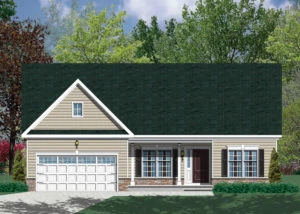
Rockland
1882 sq. ft Rancher.
Open ranch style home modeled after casual style living. 9' ceilings with 3 bedrooms and 2 full bath. 2 car side entry garage. Optional screen porch affords you to enjoy your surroundings.
Click above for more images/detailed floor plans or click here for printable PDF.
Plantation
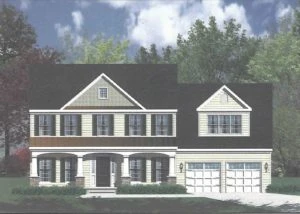
Plantation
2438 sq. ft.
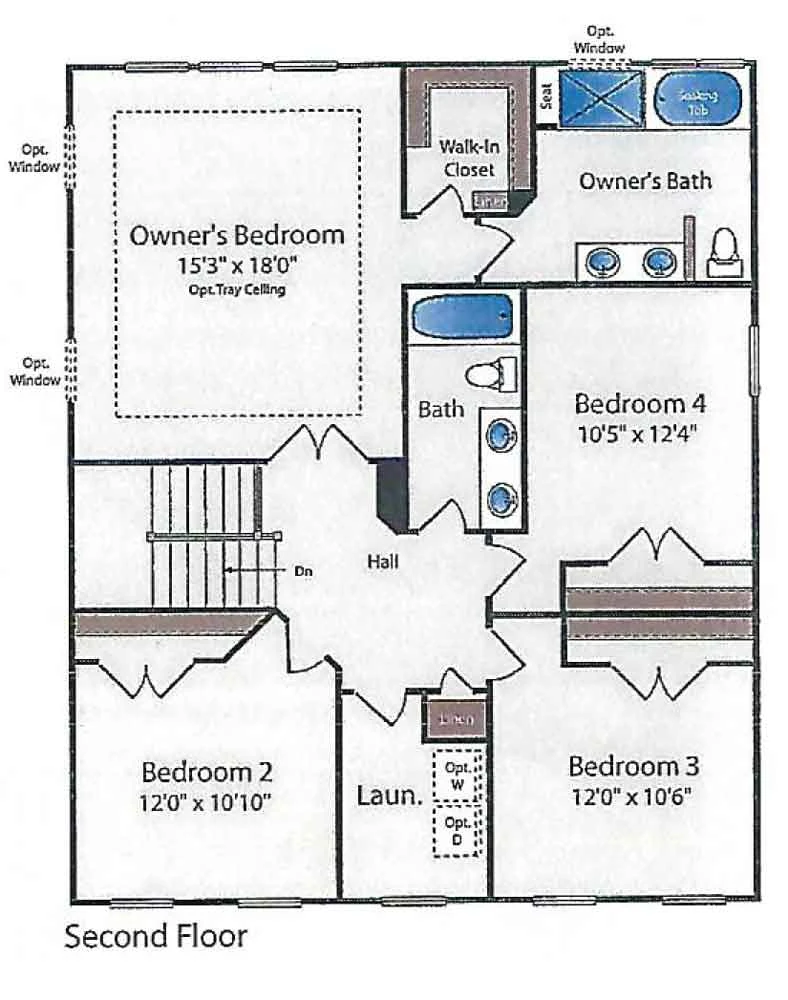
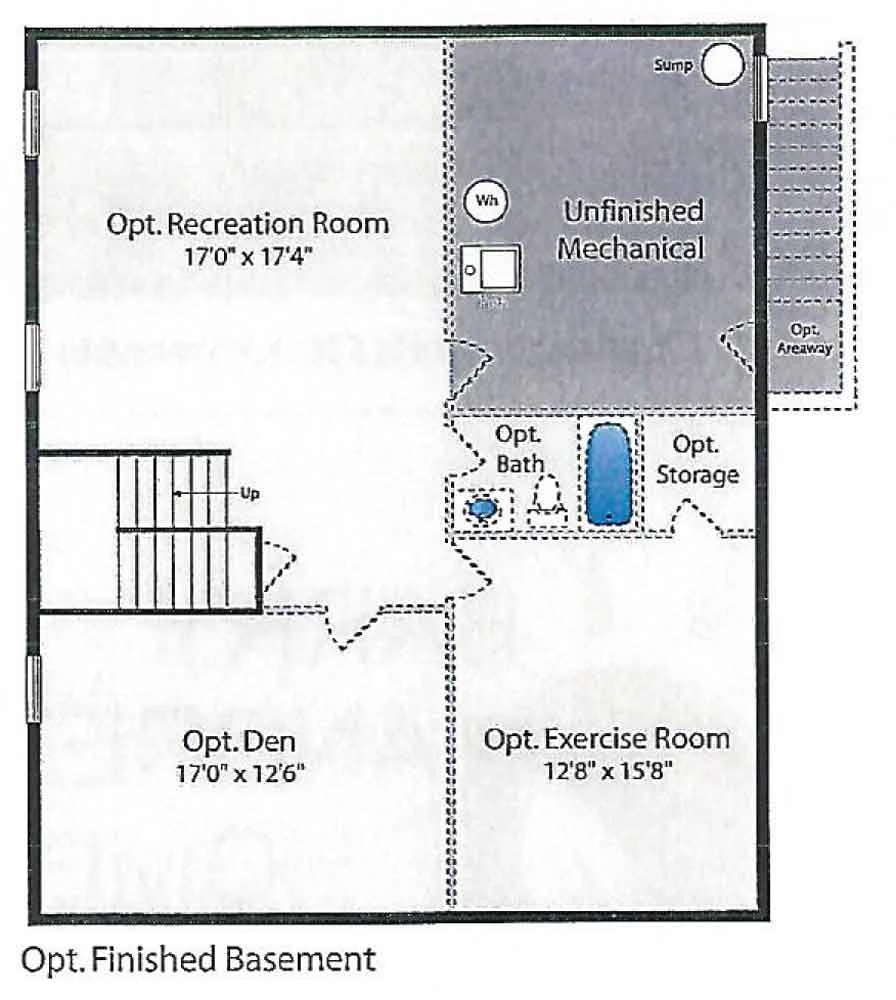
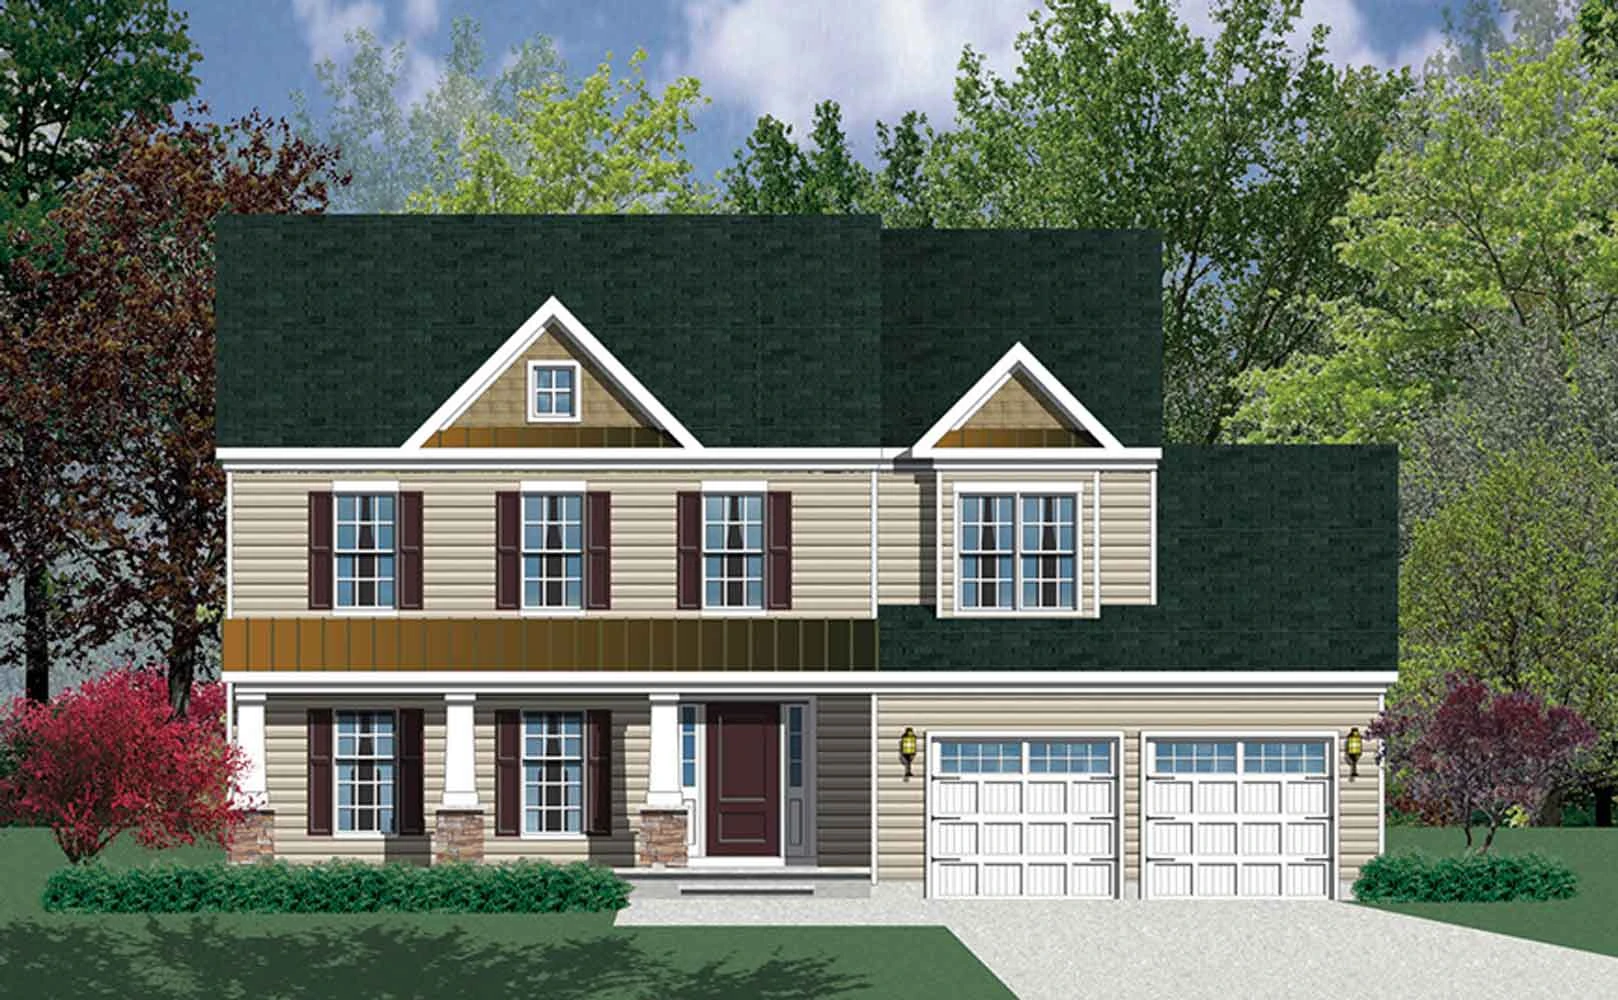
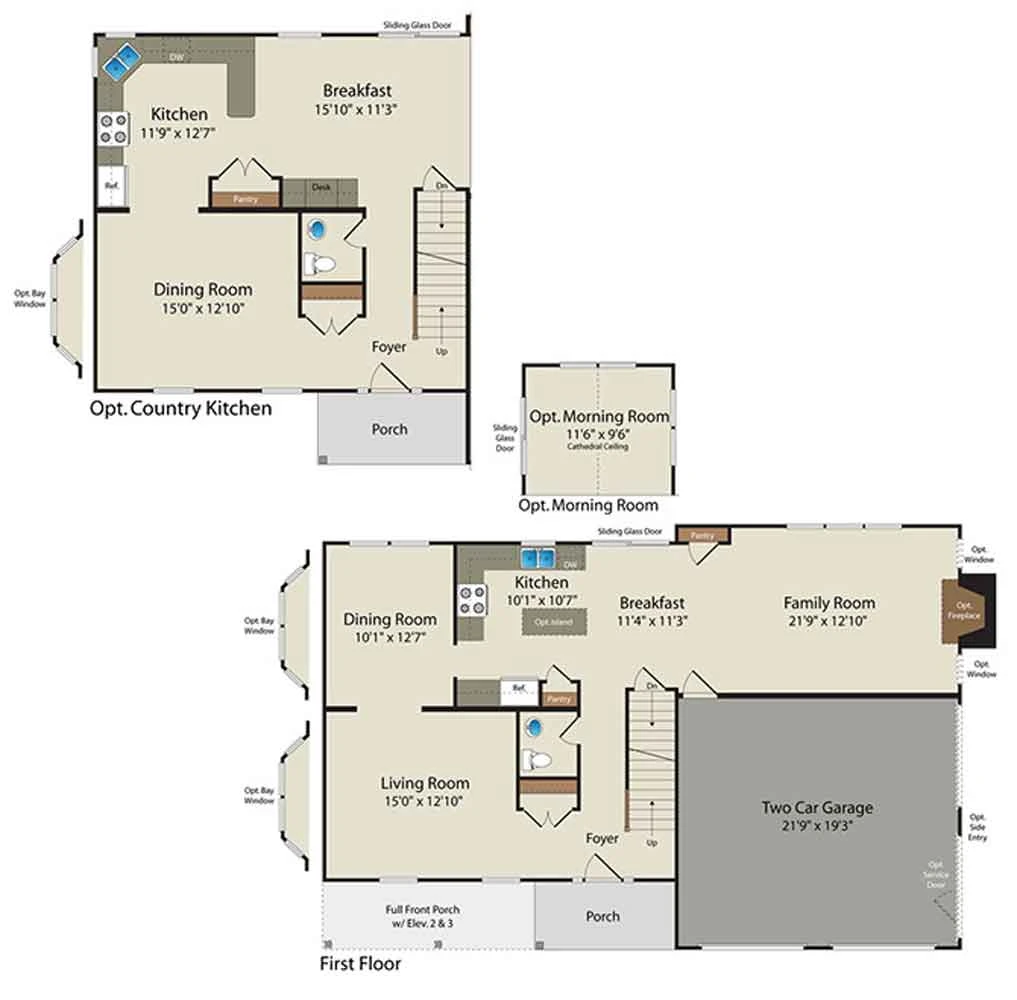
This beautiful home welcomes with a long porch and 9' ceilings. 4 bedrooms, 2 1/2 baths, and a 2 car side entrance garage.
Click above for more images/detailed floor plans or click here for printable PDF.
Key Haven
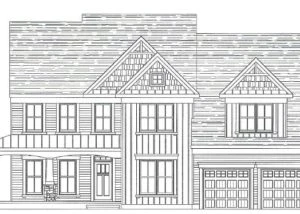
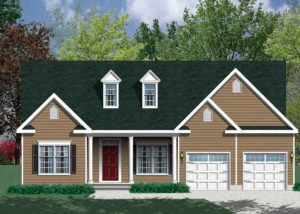
Key Haven
2422 sq. ft.
Rancher. Embrace the open spaces in this well designed home with its 9' ceilings. Open kitchen, 4 bedrooms, 3 full baths, and a 2 car side entry garage. Not your typical rancher.
Click above for more images/detailed floor plans. Printable PDF and updated images coming soon.
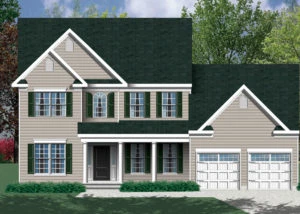
Elliot
Elliott
2950 sq. ft.
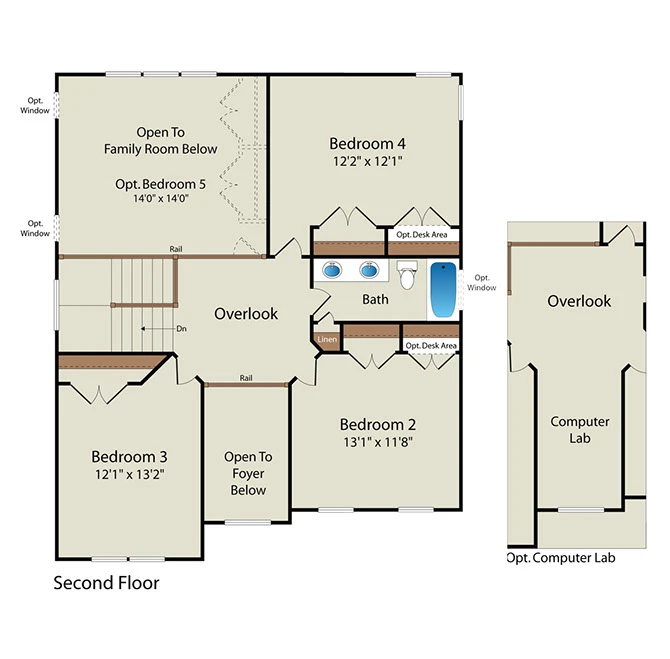
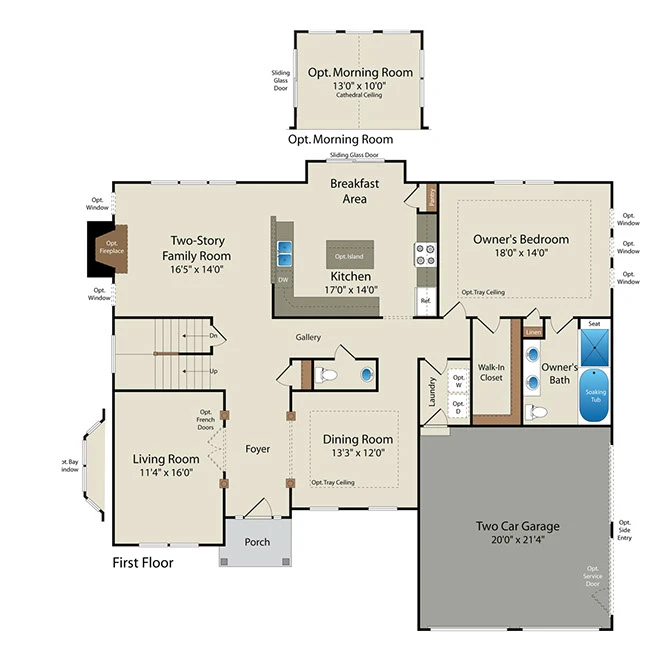
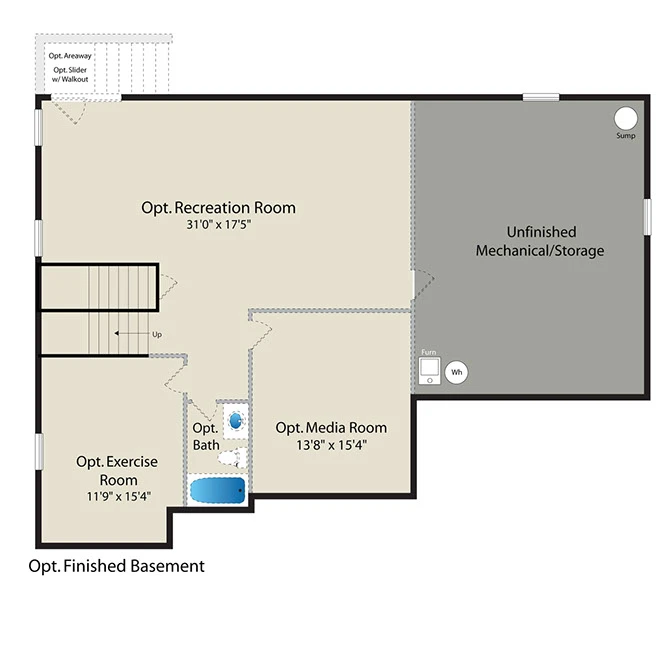
Offering you advantages of a 2 store creatively. Comfort and convenience of master on 1st and children/grandchildren on the 2nd. 4 bedroom, 2 1/2 baths, and a 2 car side entry garage. No need to climb the steps daily.
Click above for more images/detailed floor plans. Printable PDF and updated images coming soon.